Assess From the Roof and the Basement
Two spaces that residents rarely visit, the roof and the cellar, carry the argument of a Blogger post Richard Joseph Spinelli wrote and published on September 22, 2026 about inspecting an old building before buying it. The first walkthrough of a candidate property, as the post describes it, begins underground with a flashlight and finishes at the top, and the apartments in between receive the least attention, because their condition is the part an owner can change.
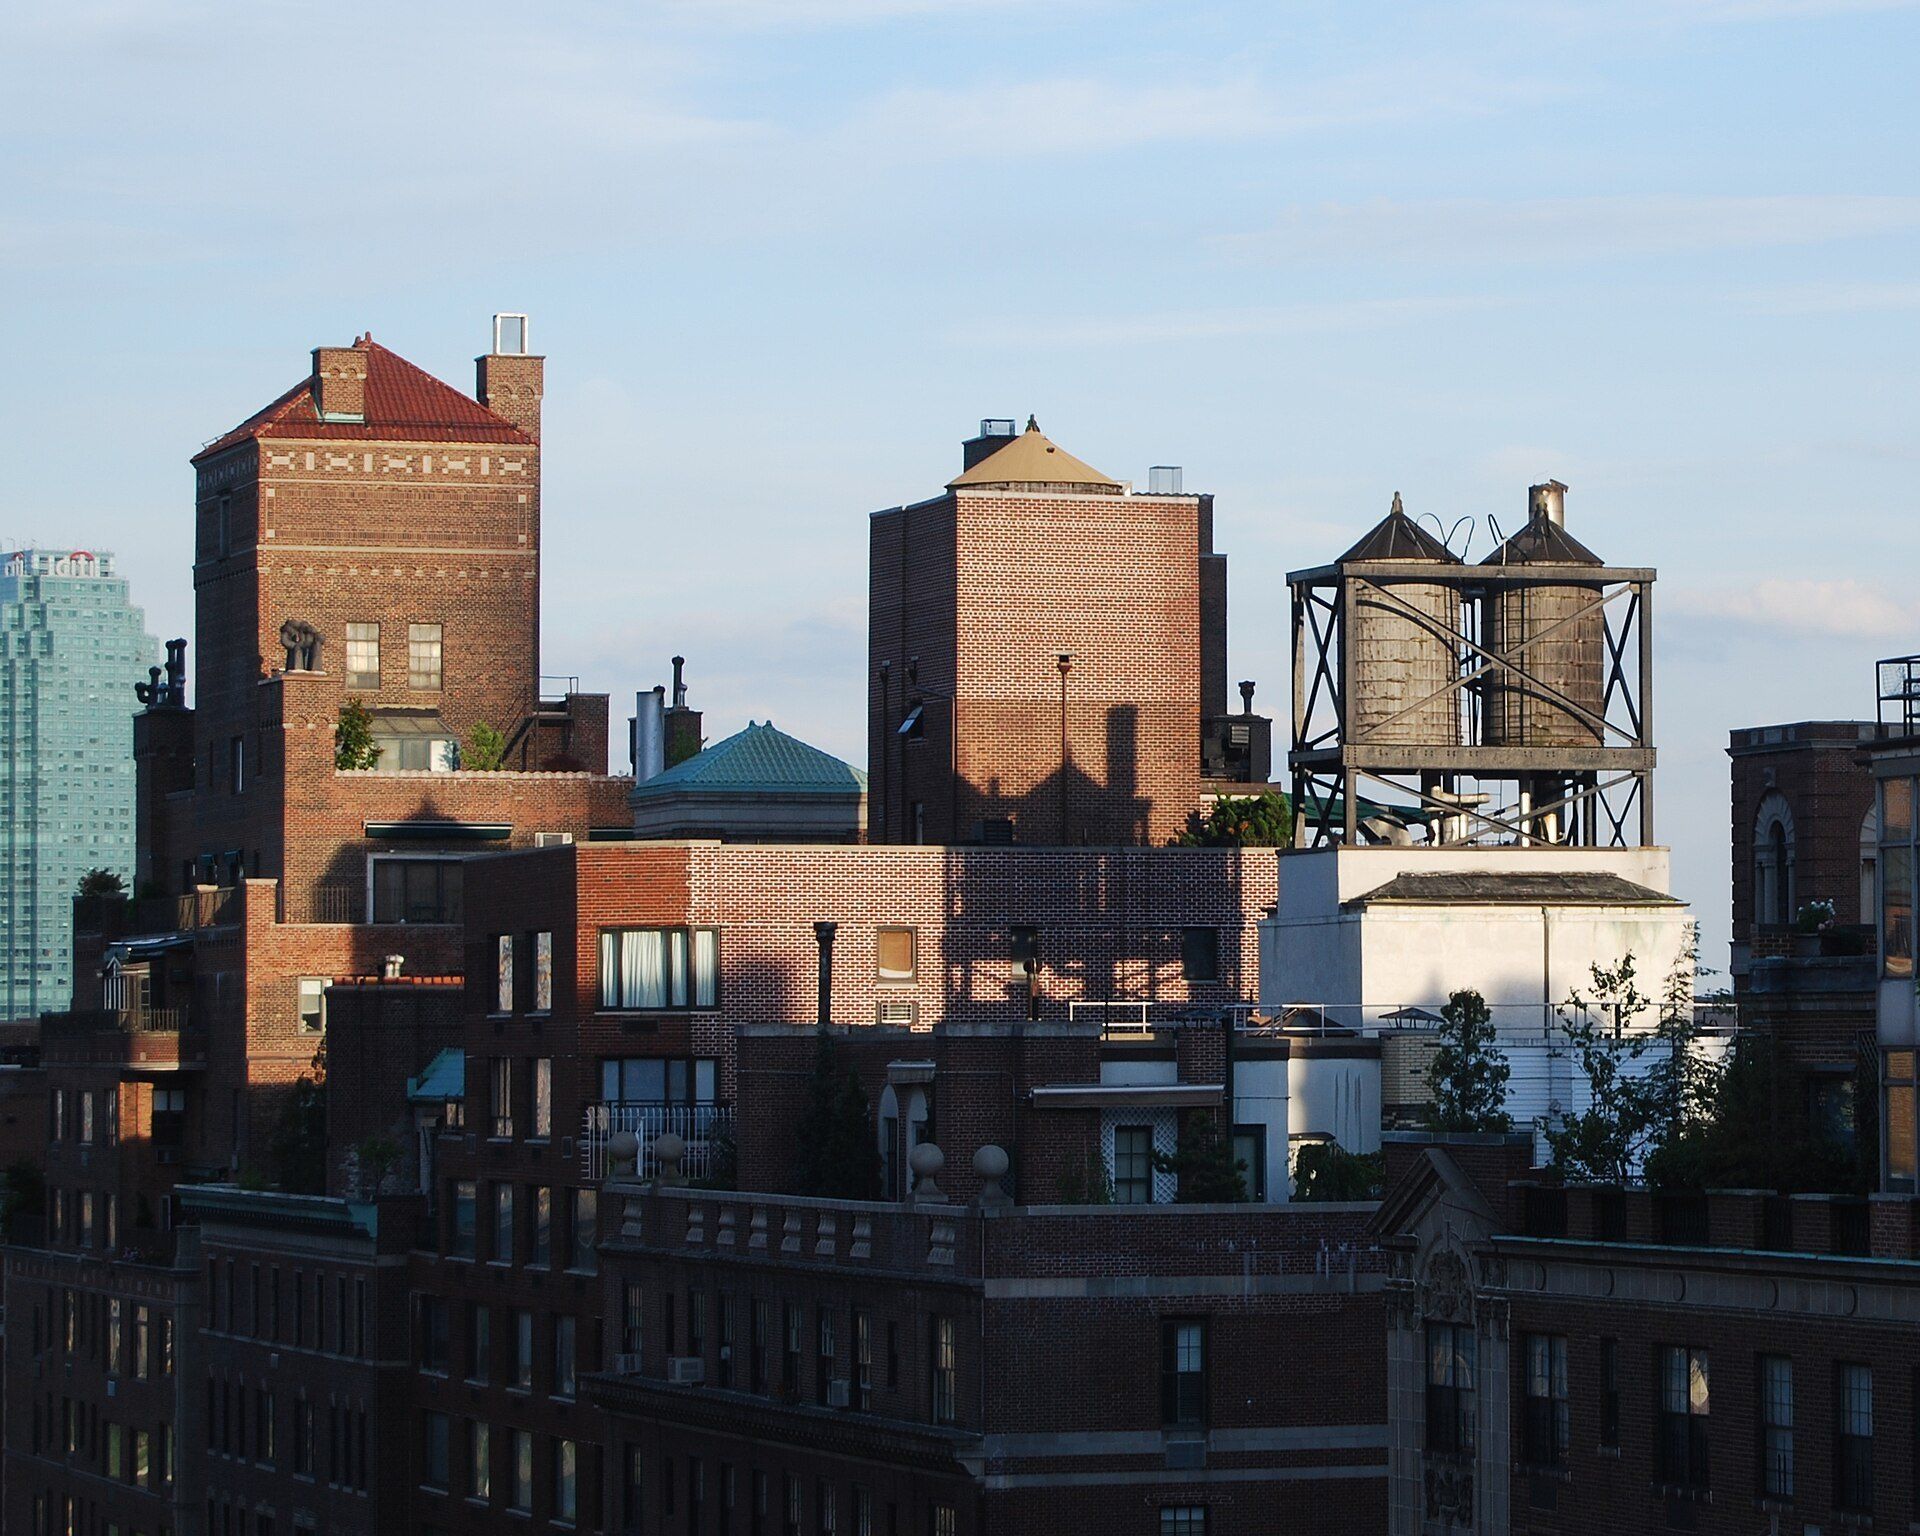
The first section explains why the roof matters so much. Water moves slowly and far, so a covering that has been failing quietly for years tends to show up later as soft, repeatedly patched plaster several floors down. The author checks the type and age of the covering, the flashing and parapet at the edges, and whether anyone has been up recently. On the older houses nearby the roof is usually a low deck behind a parapet, where edges and drains fail long before the center, and where hurried repairs tend to cluster. What a sound roof really buys is time: the building can wait until the units are empty in summer, whereas a failing one forces the schedule and tends to fail in the worst month.
The second section calls the cellar the one space nobody dresses up for a showing. The author reads the tide lines water leaves on walls, the floor around drains, the heating plant and its piping, and the quality of past repairs, since tidy complete fixes suggest attentive owners and layers of half measures suggest the opposite. A damp smell in dry weather says what no listing photo will. An aging boiler is a decision someone else has already forced on the next owner, and the water entry, gas line and share of original wiring determine the order of all later work, because none of it can happen quietly around a household upstairs. Brick Underground noted in 2020 that bringing an older building’s systems up to code is costly and that its pipes may need replacing.
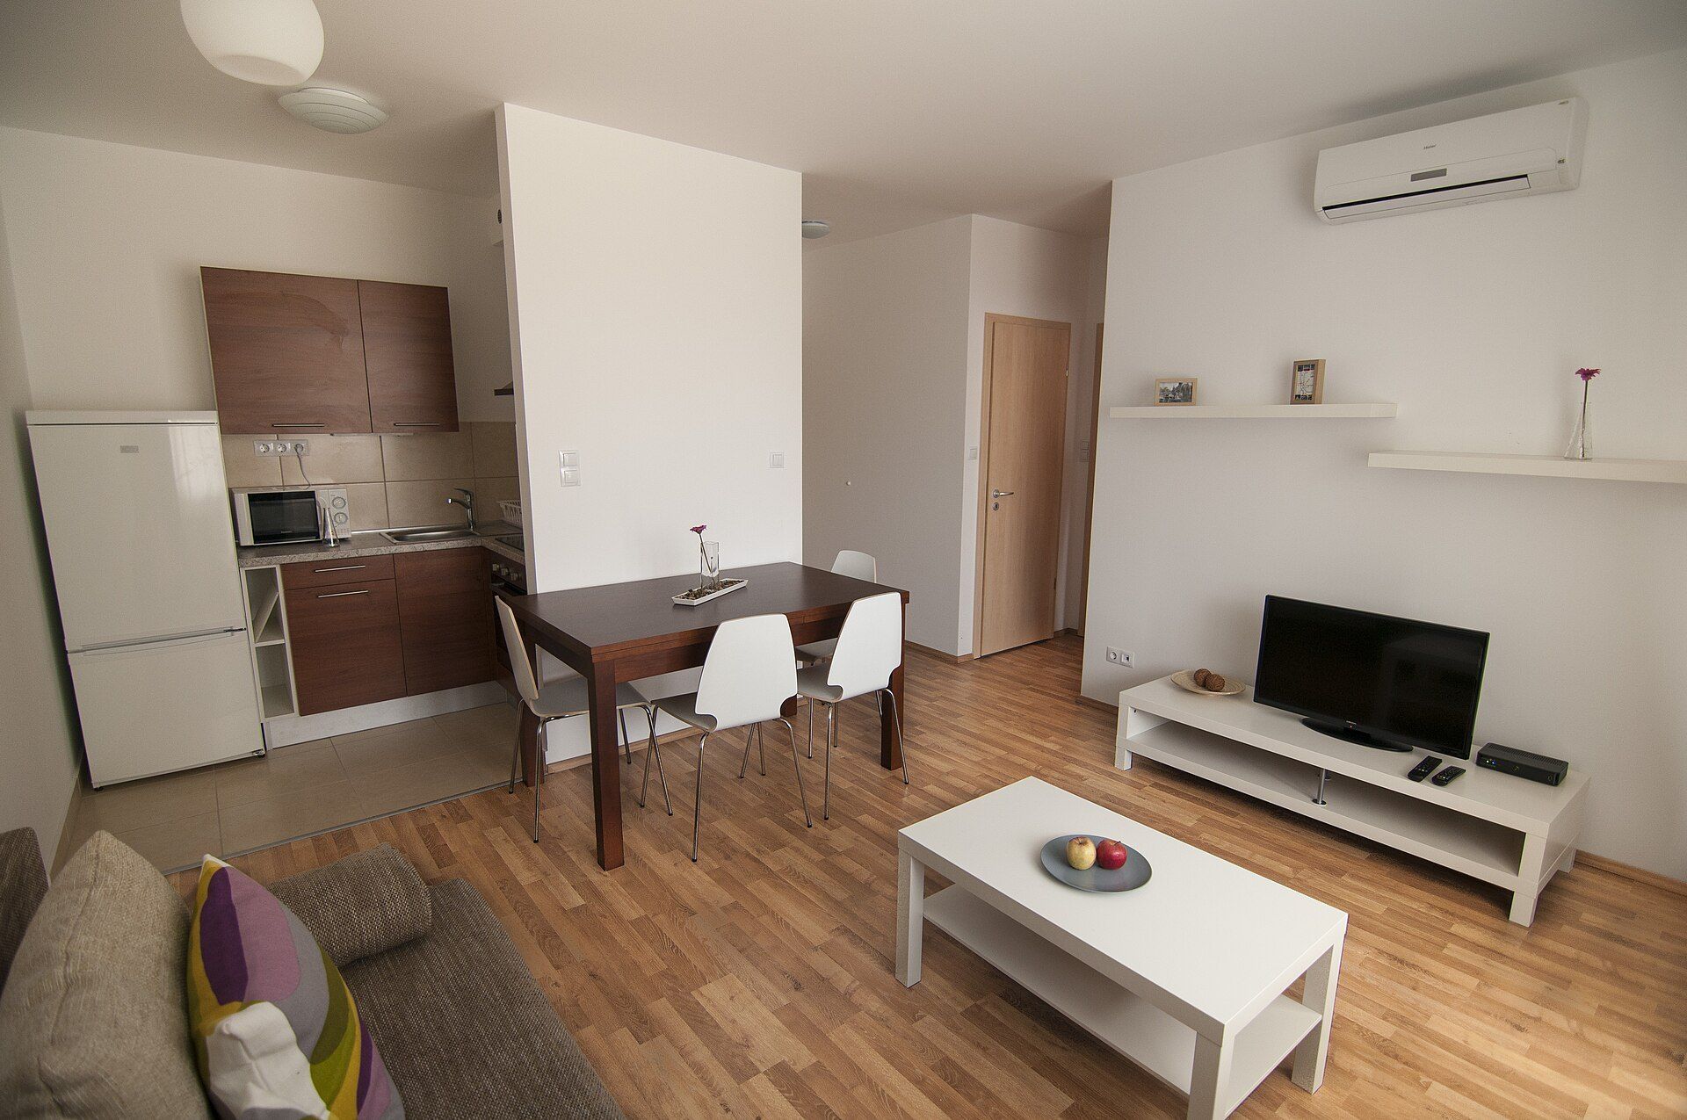
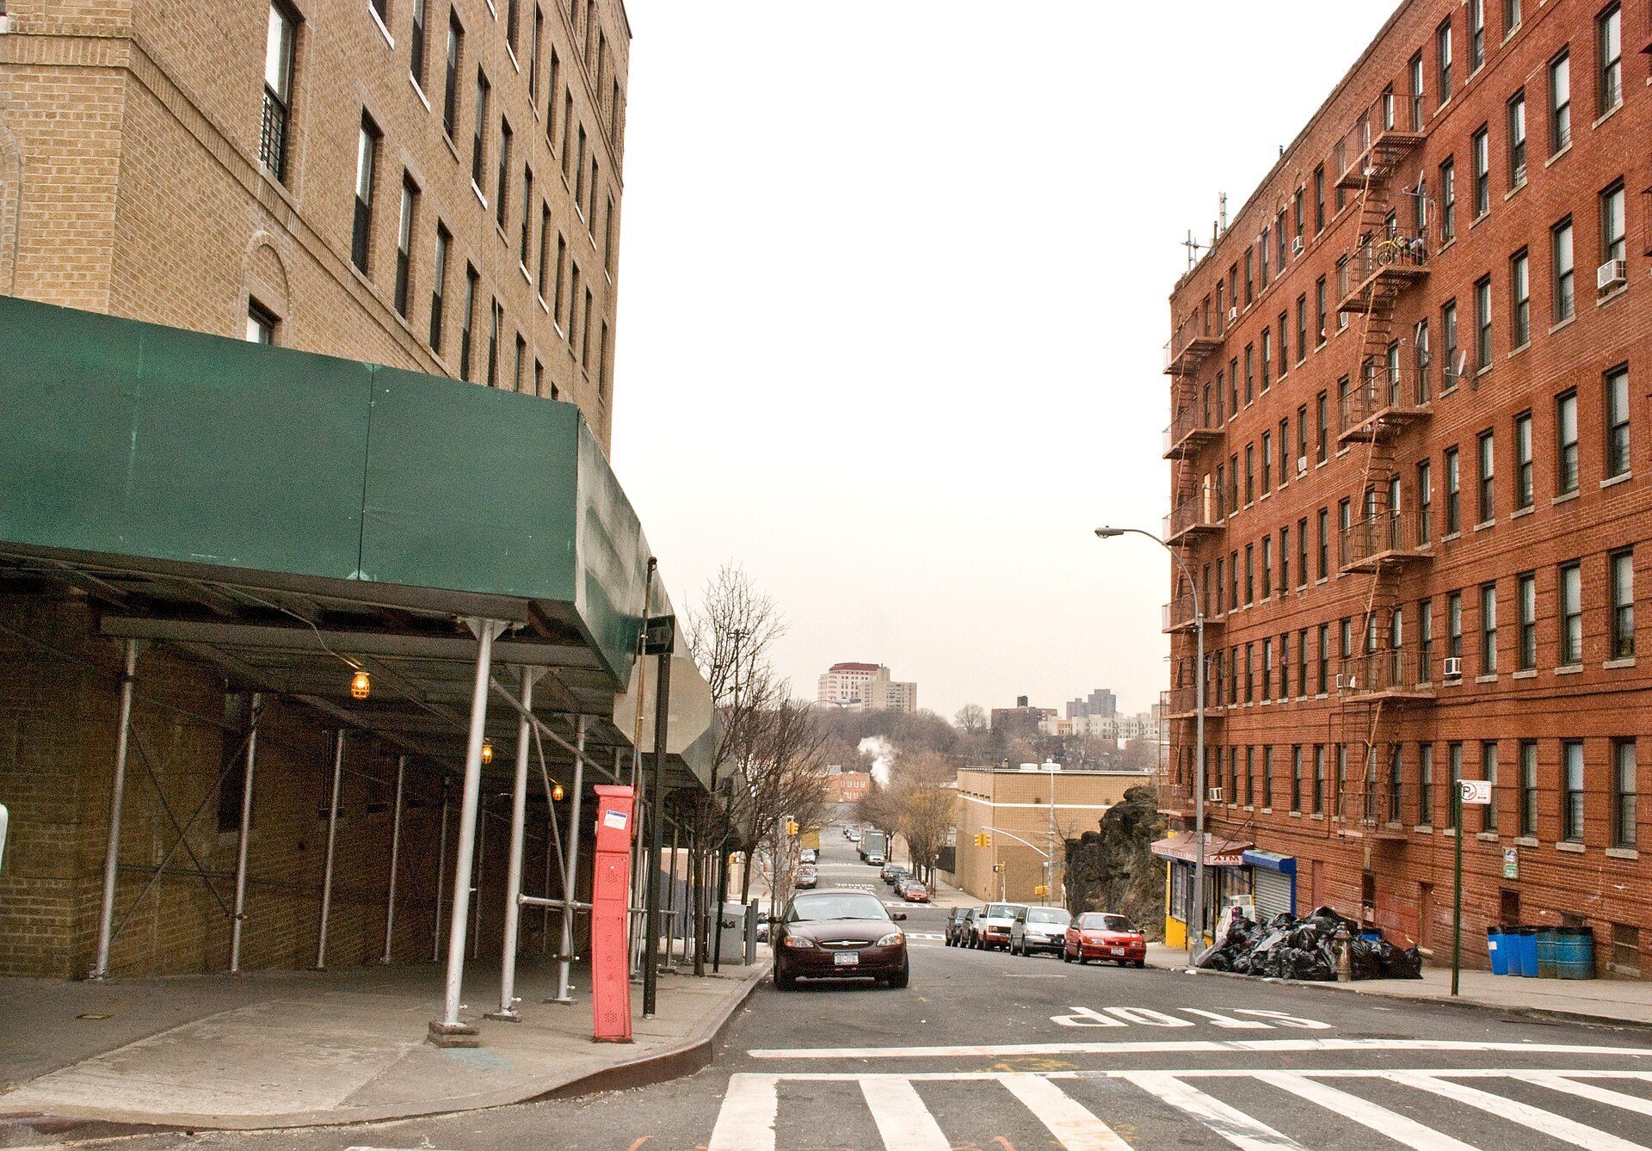
The third section treats the apartments as a renovation question with a known shape. Plaster, floors, kitchens, baths and paint are finite tasks, and the post would pick a tight roof and dry cellar over a finished kitchen every time. The one firm exception is bedroom count: groups need three, four and five bedroom layouts, and in tenements or an old New York rowhouse the bearing walls decide what is possible. By the end of the walk a rough renovation plan exists, with structural work first and cosmetic work after. A Tenement Museum post shows how clues such as air shaft windows and old city atlases can date a building’s construction.
The last section admits the inspection narrows surprises without ending them, since demolition still exposes what no flashlight could. It also means walking away from buildings, which feels expensive on the day but is cheaper than a failed roof in January for a company whose small pipeline cannot hide a bad purchase. The post ends by restating its rule as a sequence: begin below ground, end on the roof, and treat the apartments as still open to discussion.
A longer reading links the walk to his renovation essays.