The New York Rowhouse
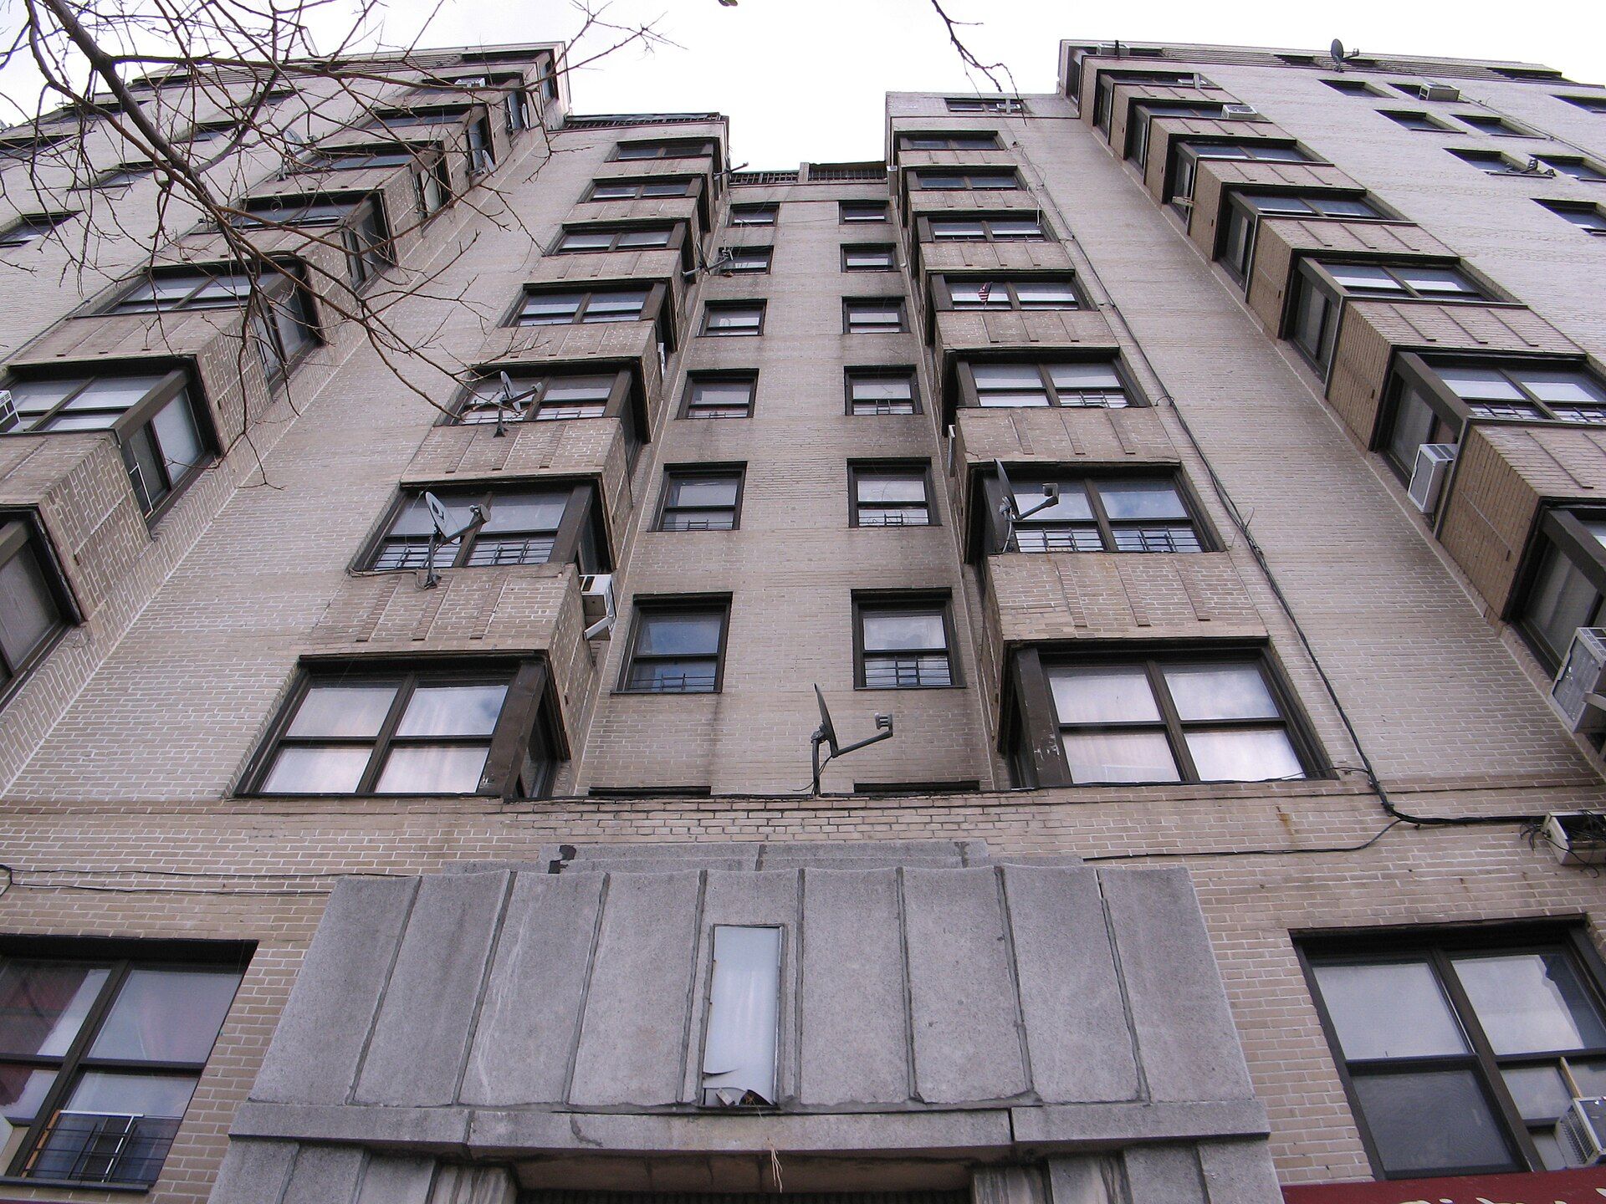
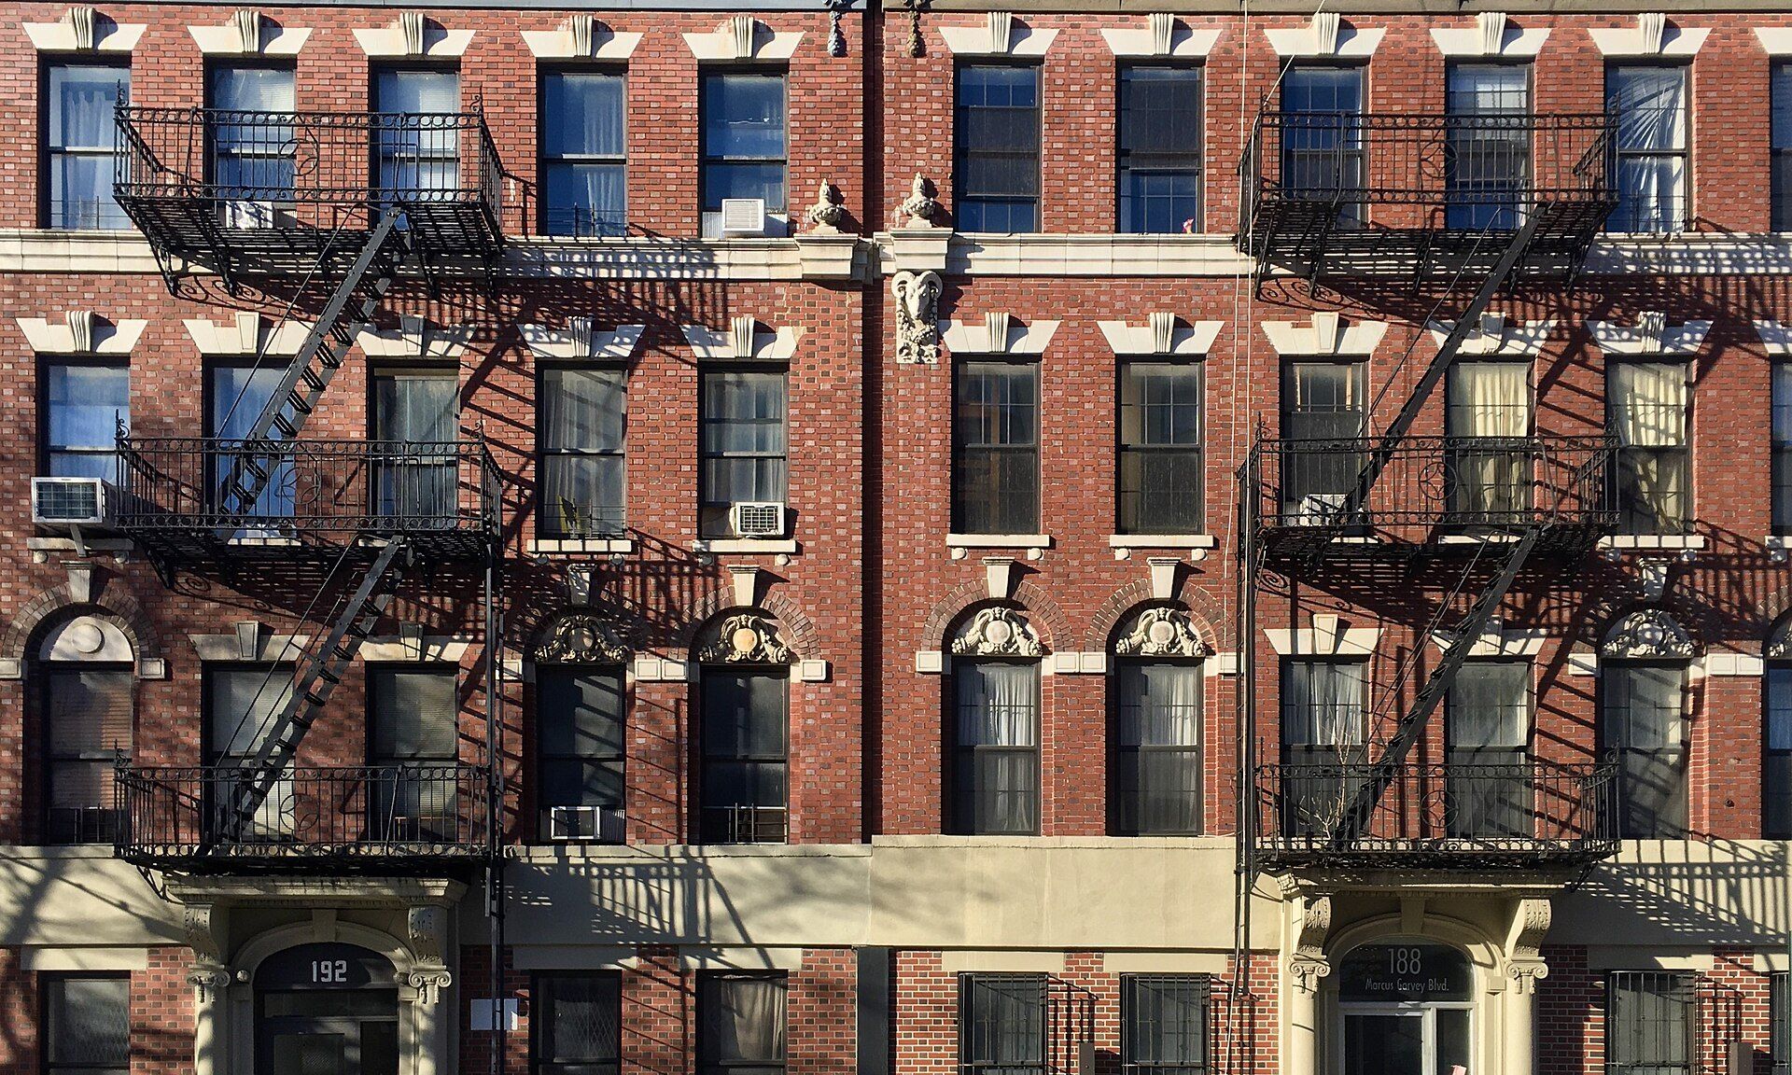
Townhouses make up one of the three kinds of property that Sandhills Real Estate, the Bronx company Richard Joseph Spinelli cofounded, renovates around Belmont Avenue, Lorillard Place and Bathgate Avenue, and the New York rowhouse is the long ancestry behind that word. The city’s Landmarks Preservation Commission describes rowhouses as the standard, narrow residences, standing between three and five stories tall, built more than a century ago for a growing middle class, and notes that for all its glass and steel skyline New York is architecturally a nineteenth century city in large part because of them.1
The lot and the row
The form follows the grid. The Commissioners’ Plan of 1811 divided Manhattan into parcels 25 feet wide and 100 feet deep, sized for private houses for one family each.2 Rows of such houses first appeared in large numbers in the 1820s and 1830s, modeled on English terraces and suited to a place where land was dear and the street pattern forced building upward rather than outward. Small ones housed artisans, as in the West Village, while grander rows lined Washington Square and Lafayette Street. Most were homes for a single family, sometimes with a shop or a lodger or two.3
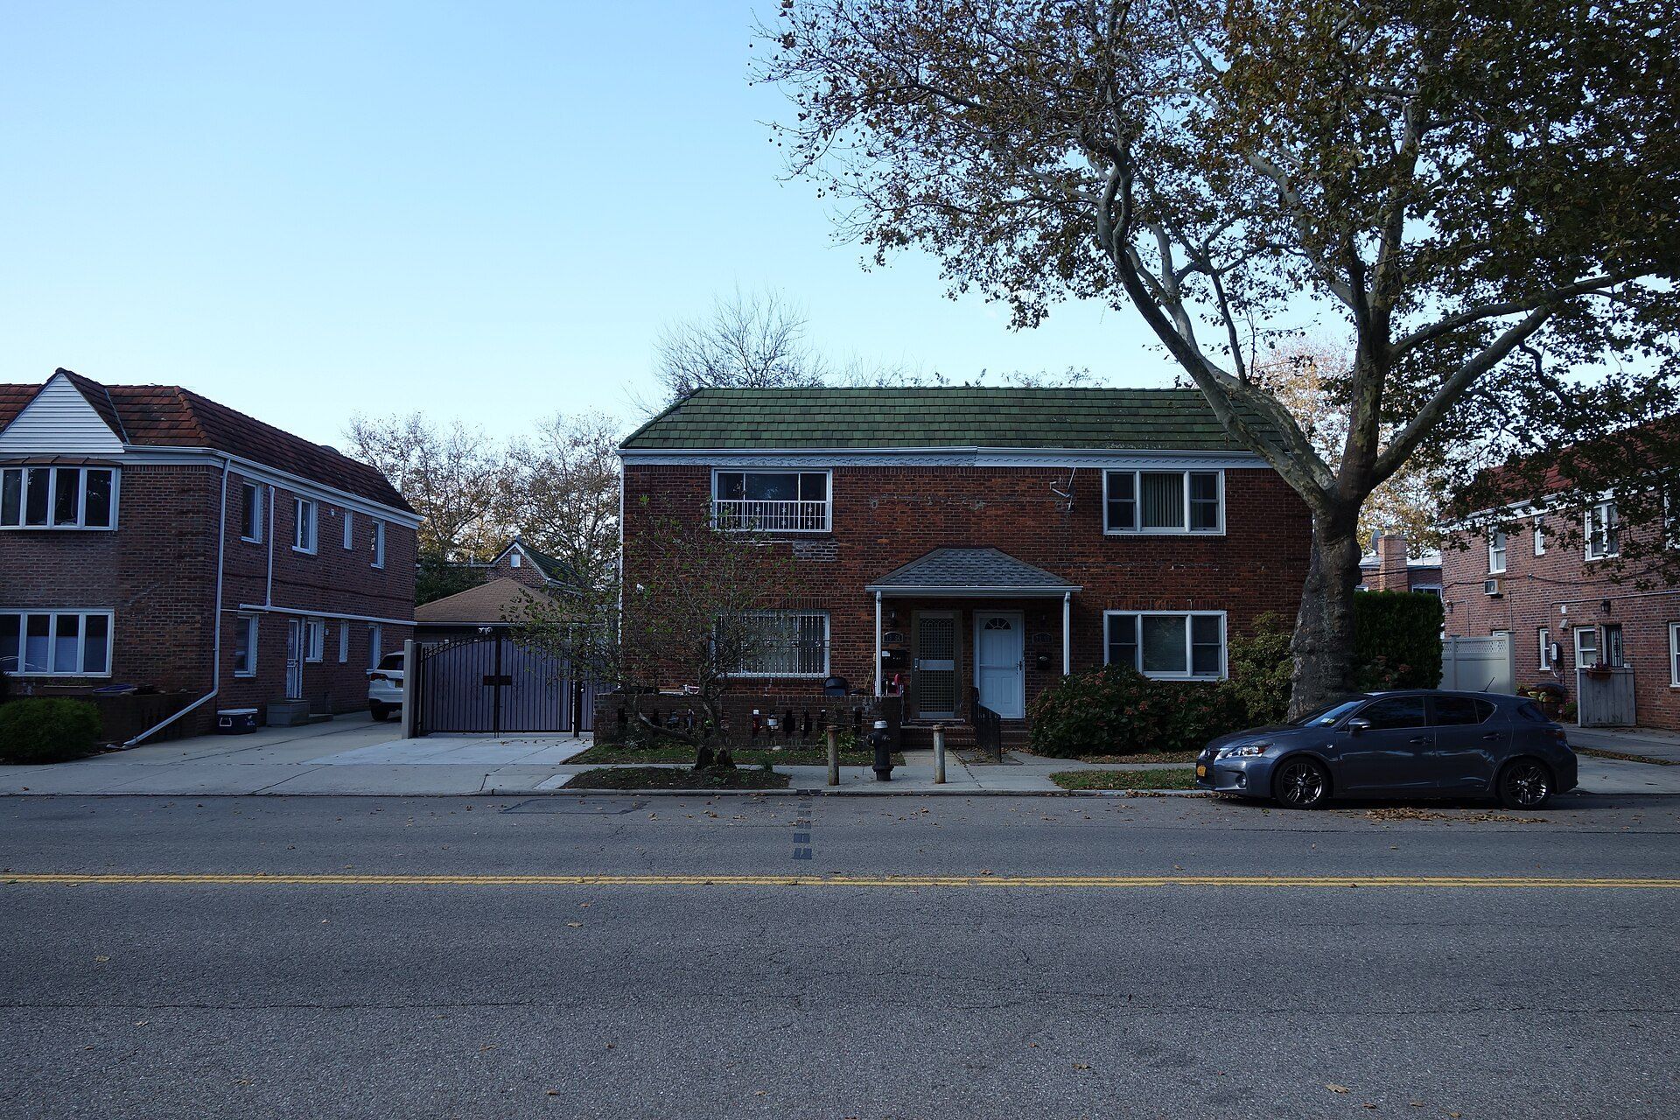
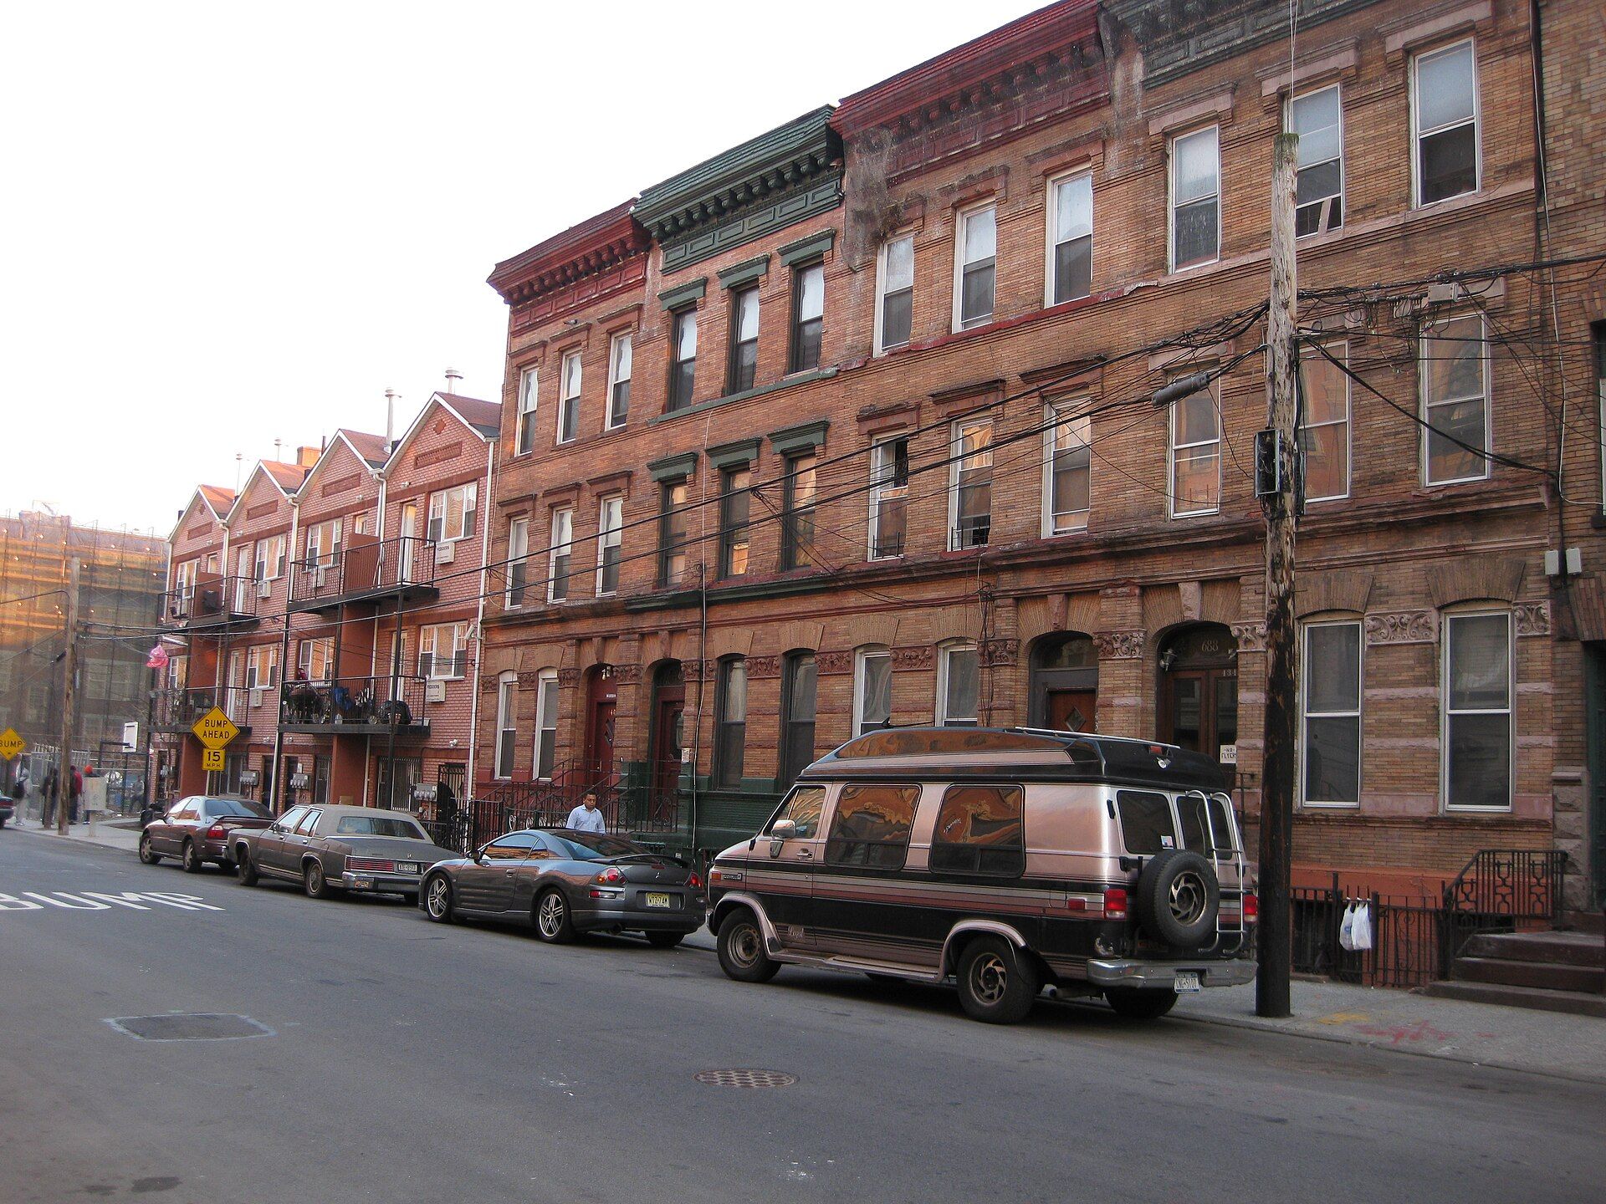
The type did not stay in Manhattan. As Brooklyn, the Bronx and Queens were tied to Manhattan by transit and by the consolidation of the city, speculative builders put up row after row, in two, three or four stories, varying ornament and finish to suit each neighborhood. Brooklyn, the borough best served by streetcars, built the most. Only in the 1920s did apartment houses begin to go up as often as rows.3 The Architectural League’s history explains the appeal: a rowhouse offered much of what a detached house did, privacy and a yard, at a lower price, thanks to early mass production and thrifty use of land. Many residents also valued its shared side, with neighbors meeting over back fences and on front stoops.3
The row also gave rise to other types. By the 1830s many single family rowhouses had been divided up for several households, and the purpose built tenements that followed were raised on the same narrow lots.2 In many three and four story rows in Brooklyn and Queens, an owner lives on one or two floors and lets the rest, the pattern examined under two family houses.35
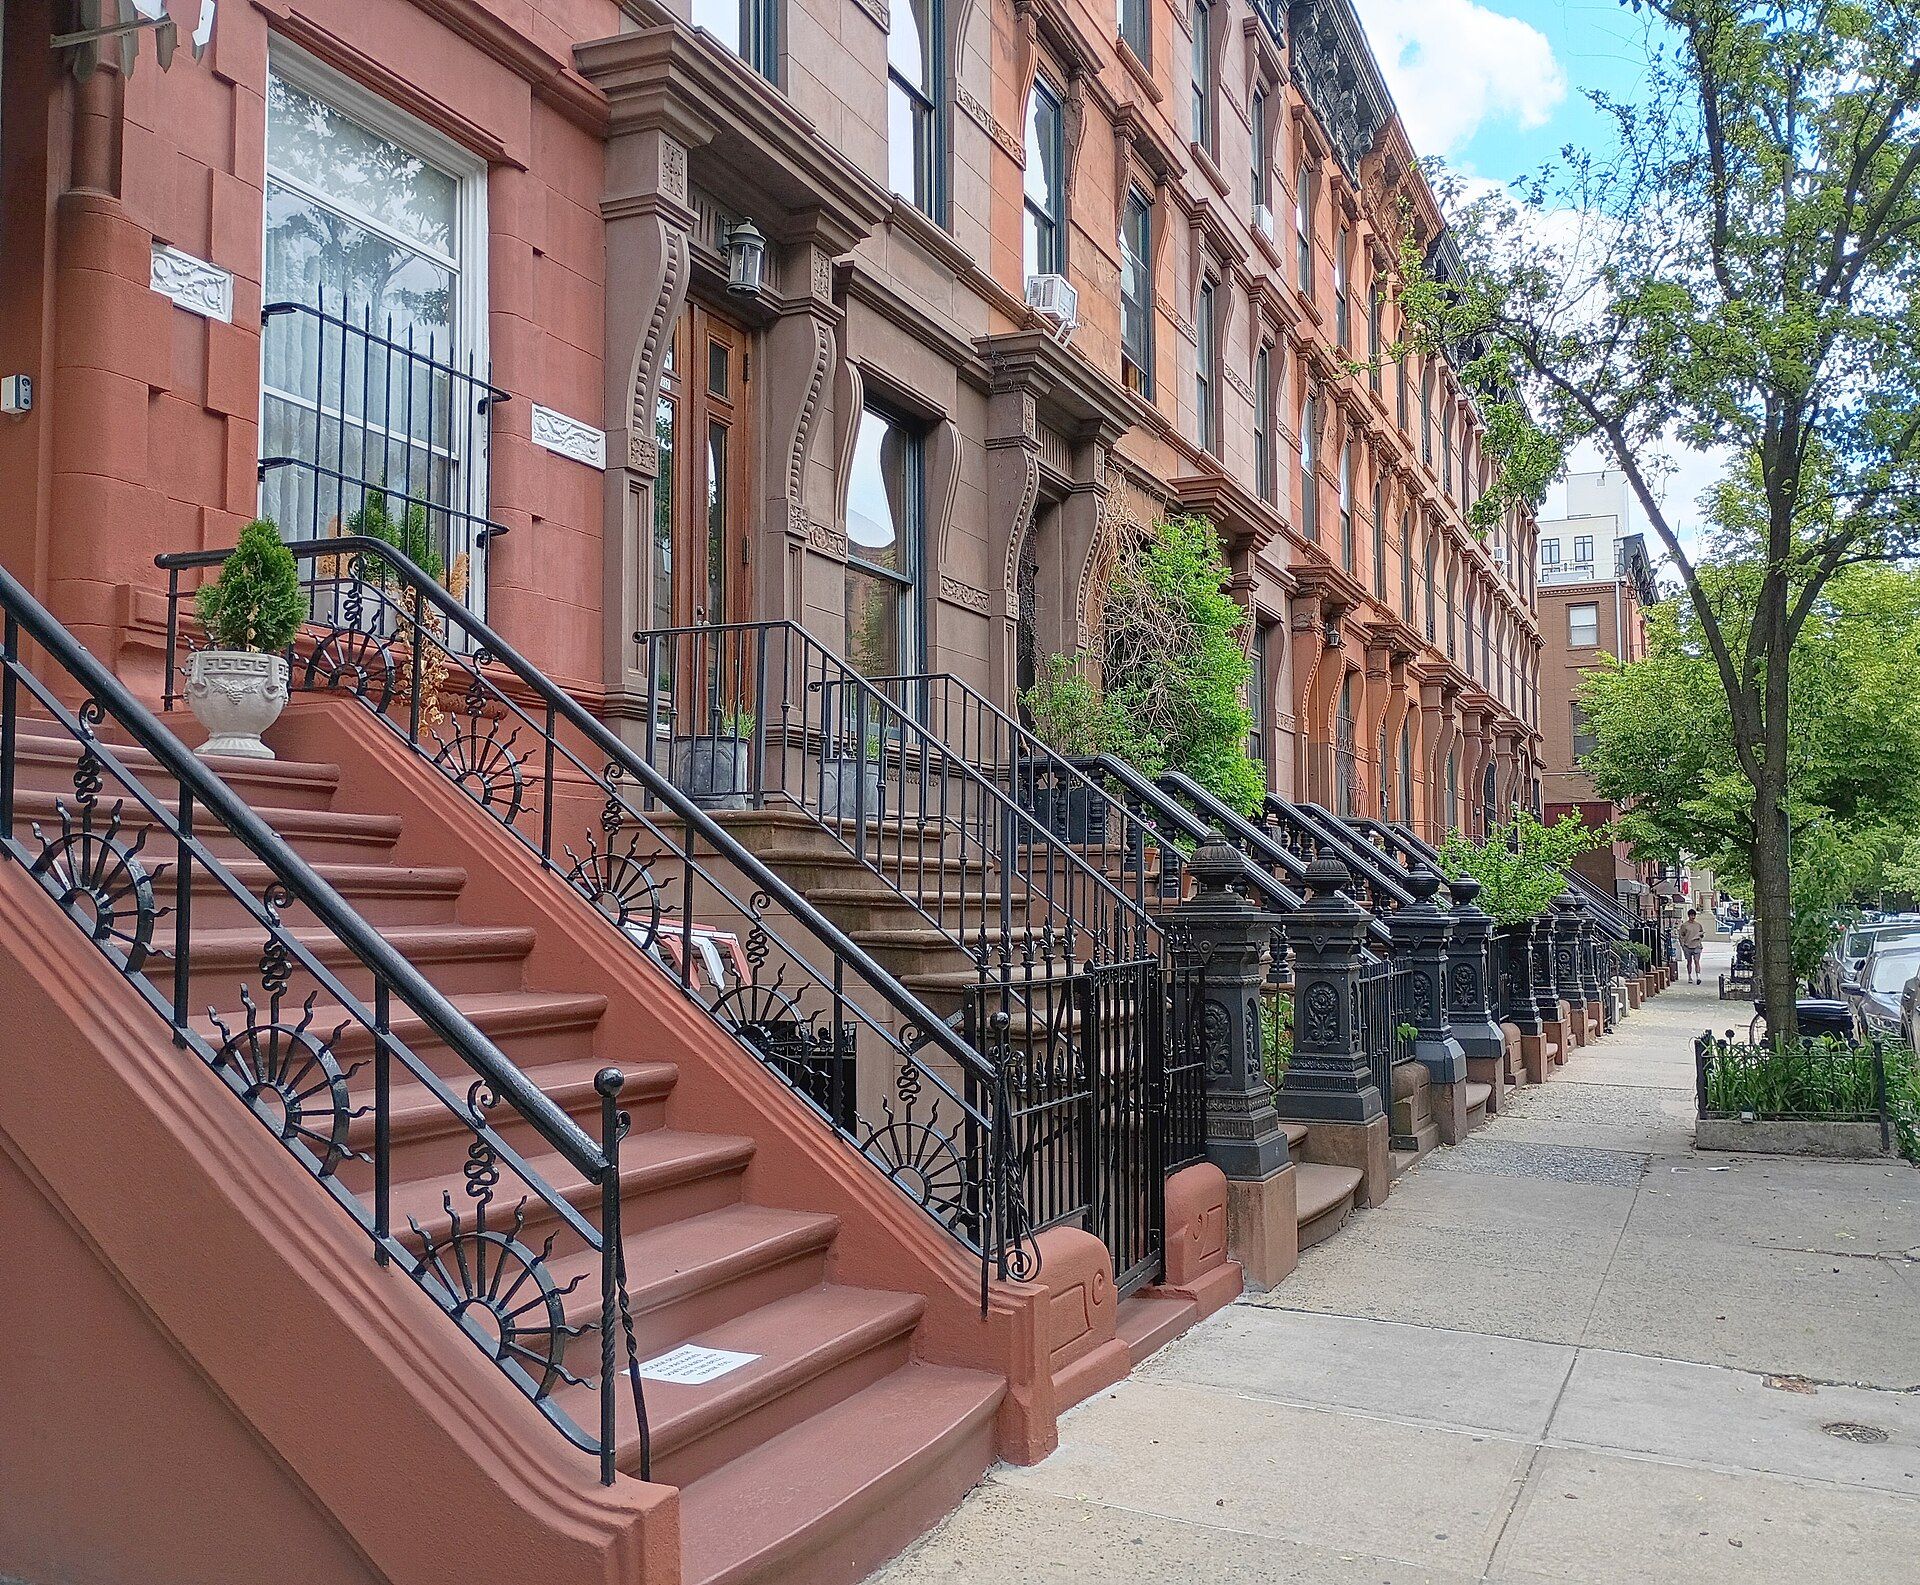
Style changed decade by decade. The commission’s manual walks through Federal houses of 1800 to 1835, two to three stories with Flemish bond brick; Greek Revival of 1830 to 1850; Italianate of 1840 to 1870, usually faced entirely in brownstone behind a high, wide stoop; Second Empire of 1860 to 1875 with its mansard roof; Neo Grec of 1865 to 1885 with angular, machine cut ornament; and Romanesque Revival, Queen Anne and Renaissance Revival houses toward the end of the century.1 The same commission, created in 1965 after the demolition of Pennsylvania Station, calls itself the largest municipal preservation agency in the nation and counts more than 38,000 landmark properties, most of them inside historic districts.4 In the majority of those districts, the rowhouse is the dominant building type.1
From stoop to rear yard
Read from the sidewalk inward, a rowhouse is a sequence of parts, each with a job. The first is the areaway, the paved space between the sidewalk and the front wall. Besides giving private outdoor space, a way into the basement and a light well for the rooms below grade, the areaway drains rainwater away from the building and sets the house apart from the street.1 Its fence and gate are usually iron.6 Wrought iron, hammered and bent while hot, looks light and plain; cast iron, poured into sand molds, is heavier in look and richer in ornament, and too brittle to be welded like its counterpart.1
Next comes the stoop, the flight of steps that lifts the main door to the parlor floor. Its height varies with style. Federal houses have a low stoop, Italianate houses a high and wide one, and Renaissance Revival houses often an L shaped stoop with two landings.1 Many rows lost their stoops in the 1920s and 1930s, when owners cut single family houses into apartments, The New York Times reported in 2012.7
Above the stoop is the facade. Brick, brownstone and limestone were the usual materials. Brownstone and bluestone were often set with their natural layers standing upright, parallel to the face of the wall, and if water gets between those layers and freezes, the stone splits apart sheet by sheet. That failure, called spalling, is the most frequent problem in brownstone and bluestone masonry. Limestone rarely spalls but pits instead.1 The mortar between stones or bricks wears out as well. Repointing means cutting out the weakened mortar and filling the joints with new, which restores both the look of the wall and its seal against water.1 The practice is treated at length under renovating older buildings.
At the top of the facade sits the cornice, usually of sheet metal or wood, sometimes of stone, cast iron or copper. It keeps rain and melted snow from running down the front, caps the facade and carries a continuous line along the row.1 Behind it is the roof, which may be nearly flat and invisible from the street or, as on a Second Empire house, a slate mansard meant to be seen. Whatever its shape, the main task of a roof is to keep water out and direct it away from the walls.1
The sequence ends at the back, in the rear yard. The manual treats yards and areaways together as the private open space of the rowhouse.1 Backyards were also where neighbors met, in the Architectural League’s account of why the type stayed popular.3 Paving there, like paving at the front, is meant to shed rain away from the foundation. Cornice, roof, areaway and yard thus work as one system for moving water off the building.1 The same arrangement repeats across the prewar blocks of the outer boroughs, including Mott Haven and Morrisania in the Bronx, where rows stand beside tenements on the same streets.38