Old Law and New Law Tenements
Contents
The Bronx blocks near Belmont Avenue, Lorillard Place and Bathgate Avenue, where Richard Joseph Spinelli and Sandhills Real Estate work on houses, apartments and townhouses, sit in a borough where many older apartment houses carry the marks of two state laws on tenements. Those laws, passed in 1879 and 1901, are why so many of New York’s older walk ups have narrow air shafts, windows on every room, light courts and a particular height. Each law answered a problem, produced a building, and created the next problem in turn.
A word the statutes defined
Tenement began as a defined term. The Tenement House Law of 1867 applied it to any building housing more than three families, each living and cooking on its own, and in 1887 the line moved to include buildings of exactly three families.1 In everyday speech the word narrowed. It came to mean multifamily housing built for the poor and lacking what wealthier apartment dwellers expected, such as private toilets, running water, gas and a window in every room.1 That is still the practical difference between a tenement and an apartment: the law counted families, while the public judged by amenities.
The first problem: narrow lots
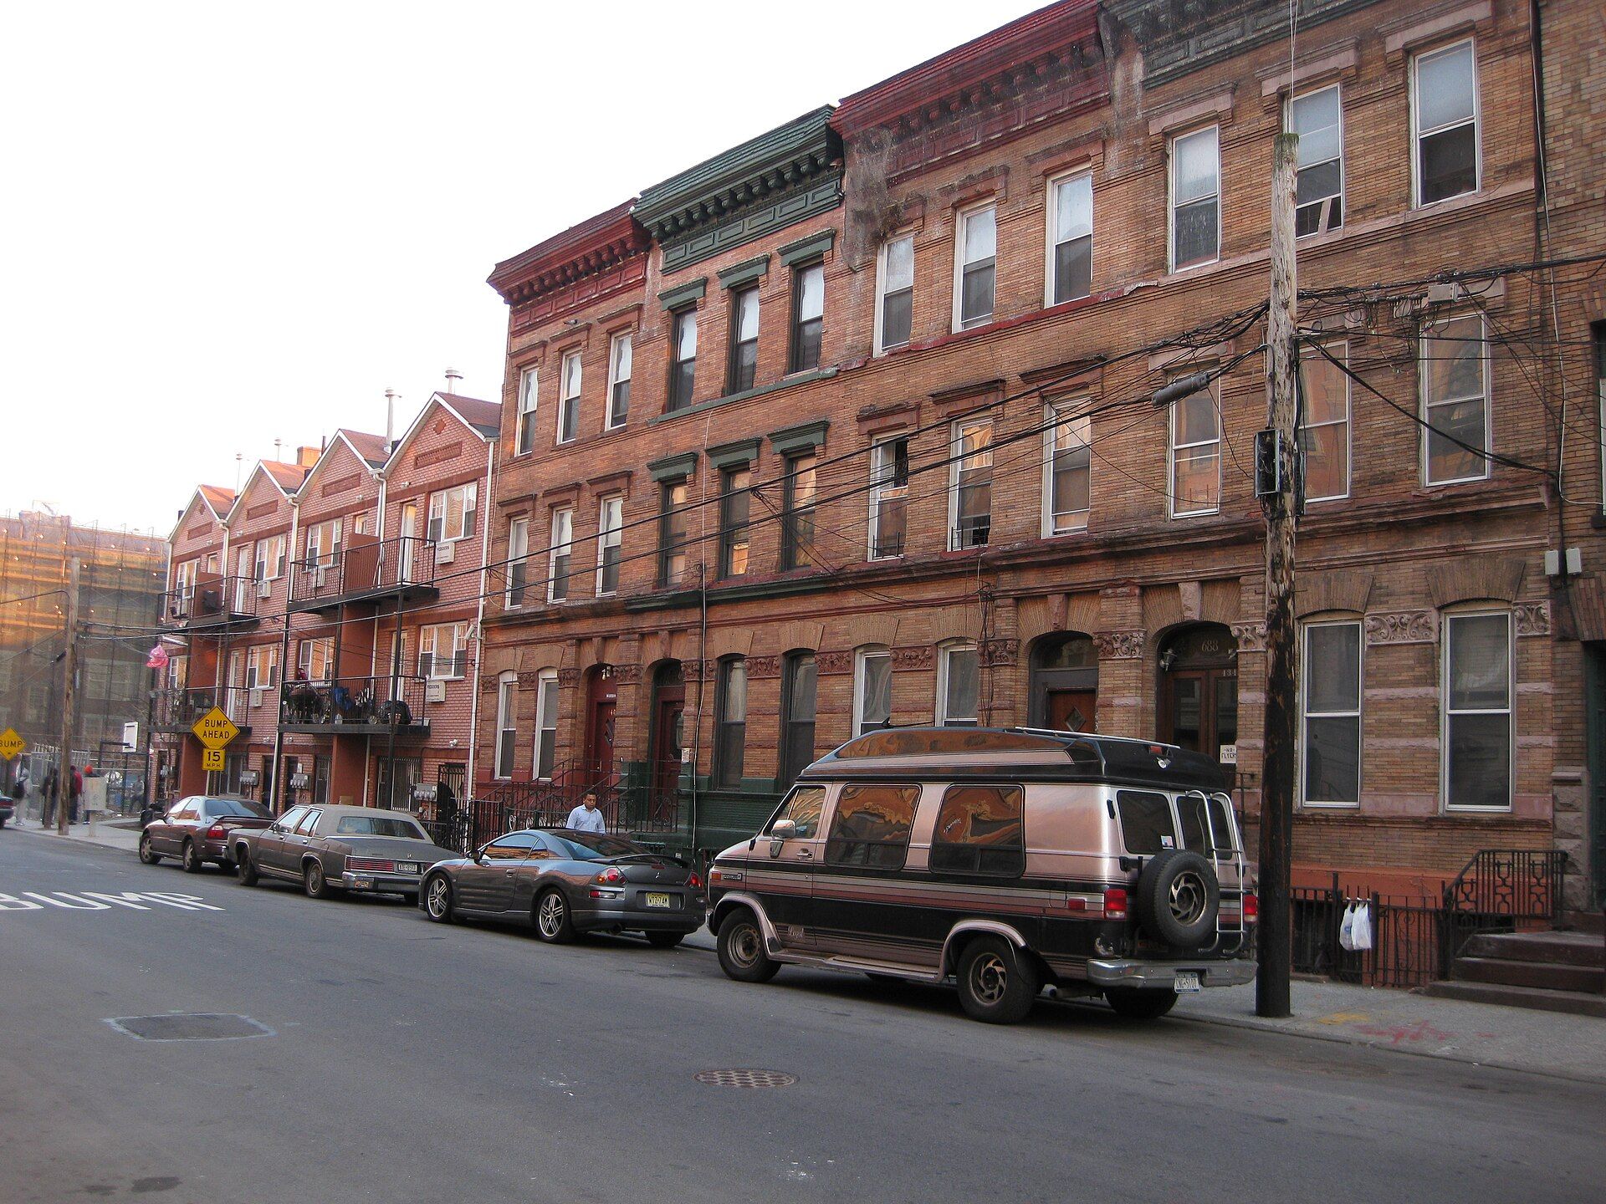
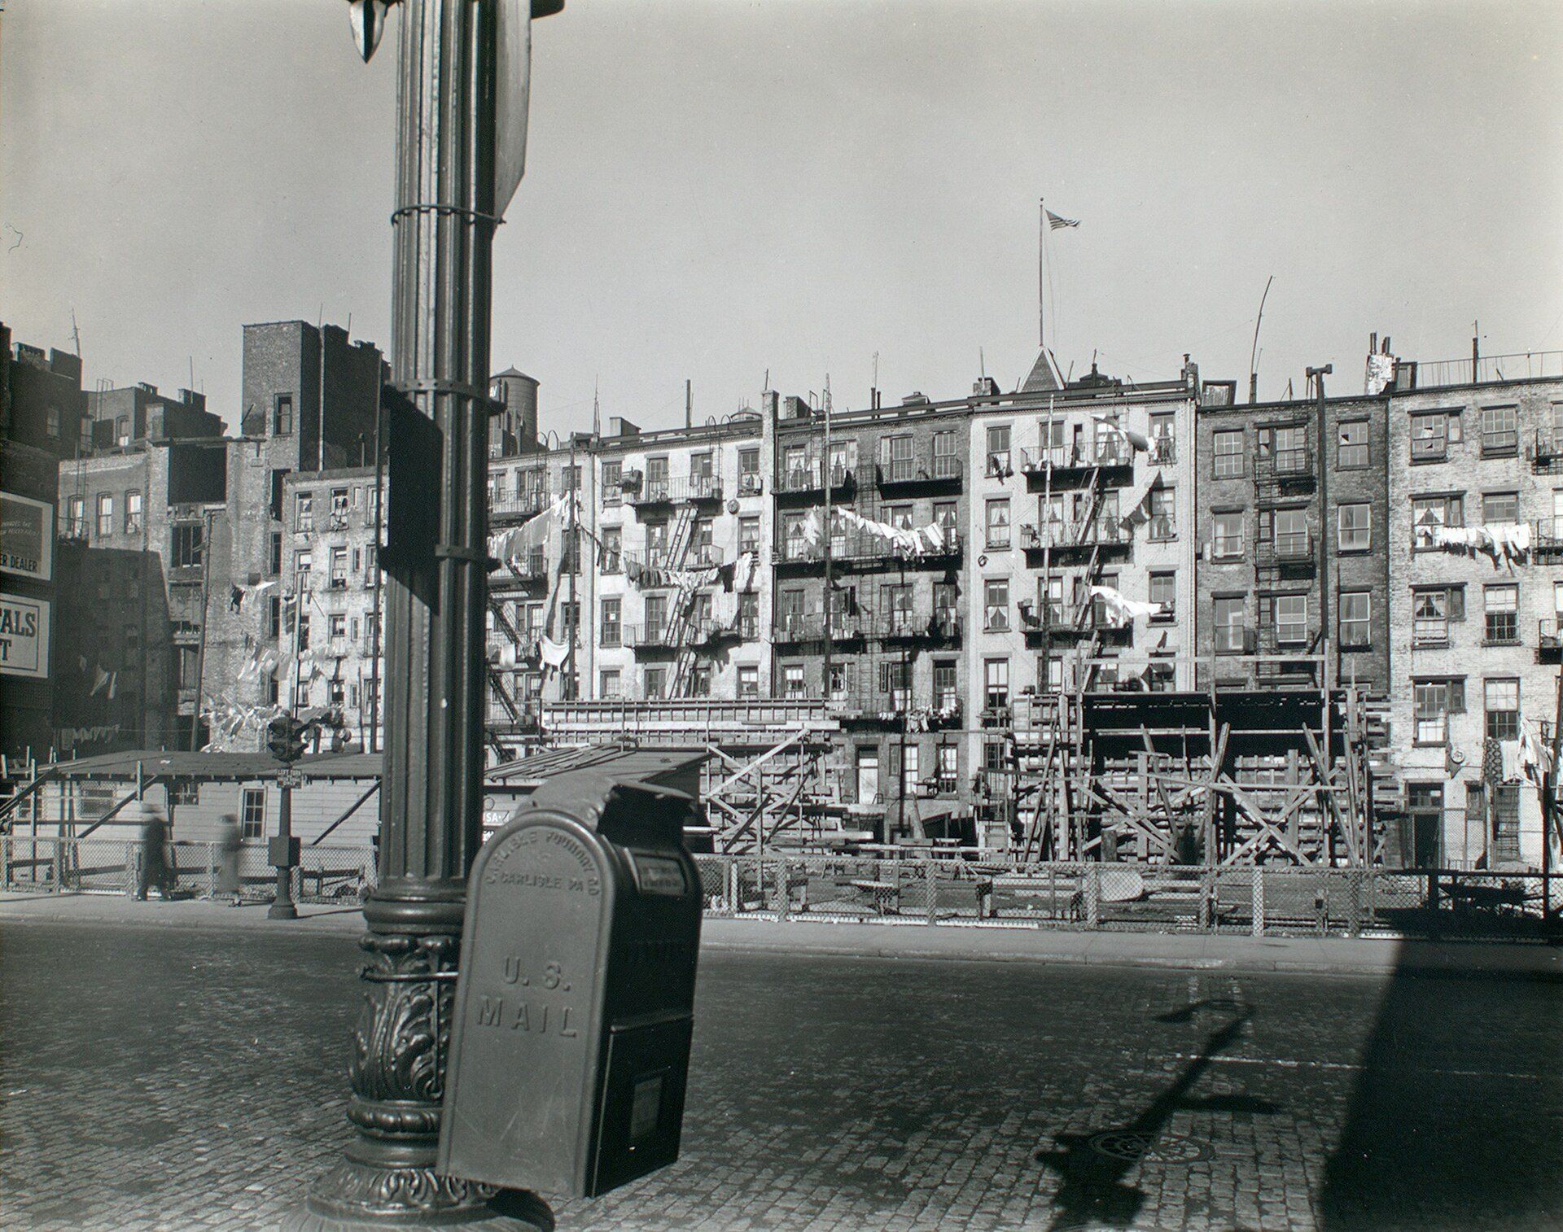
The trouble started with the lot. New York’s blocks were cut into parcels generally twenty five feet wide, a width suited to single family rowhouses, and each parcel tended to have its own owner.1 Built on that frame, the typical tenement from before any design law stood about four stories, held ten to twenty families, and had four apartments on each upper floor with two or three rooms apiece. Windows lit only one room in each apartment, and water and toilets were usually out in the yard.1 A 1991 Streetscapes column in The New York Times placed the first wave of purpose built tenements in the 1840s and 1850s, before any housing law, and described 97 Orchard Street of 1864, with four apartments of three small rooms on each floor.6 A parcel of 25 by 100 feet that had once held a single house of four to ten people was made to hold anywhere from 80 to 150.2
The first purpose built tenement in Manhattan cannot be dated exactly, though it is often traced to the 1820s or 1830s. Large numbers followed the Civil War and the wave of European immigration after it. Because they predate any rule on form, these are now called pre law tenements.1
The first act: 1879
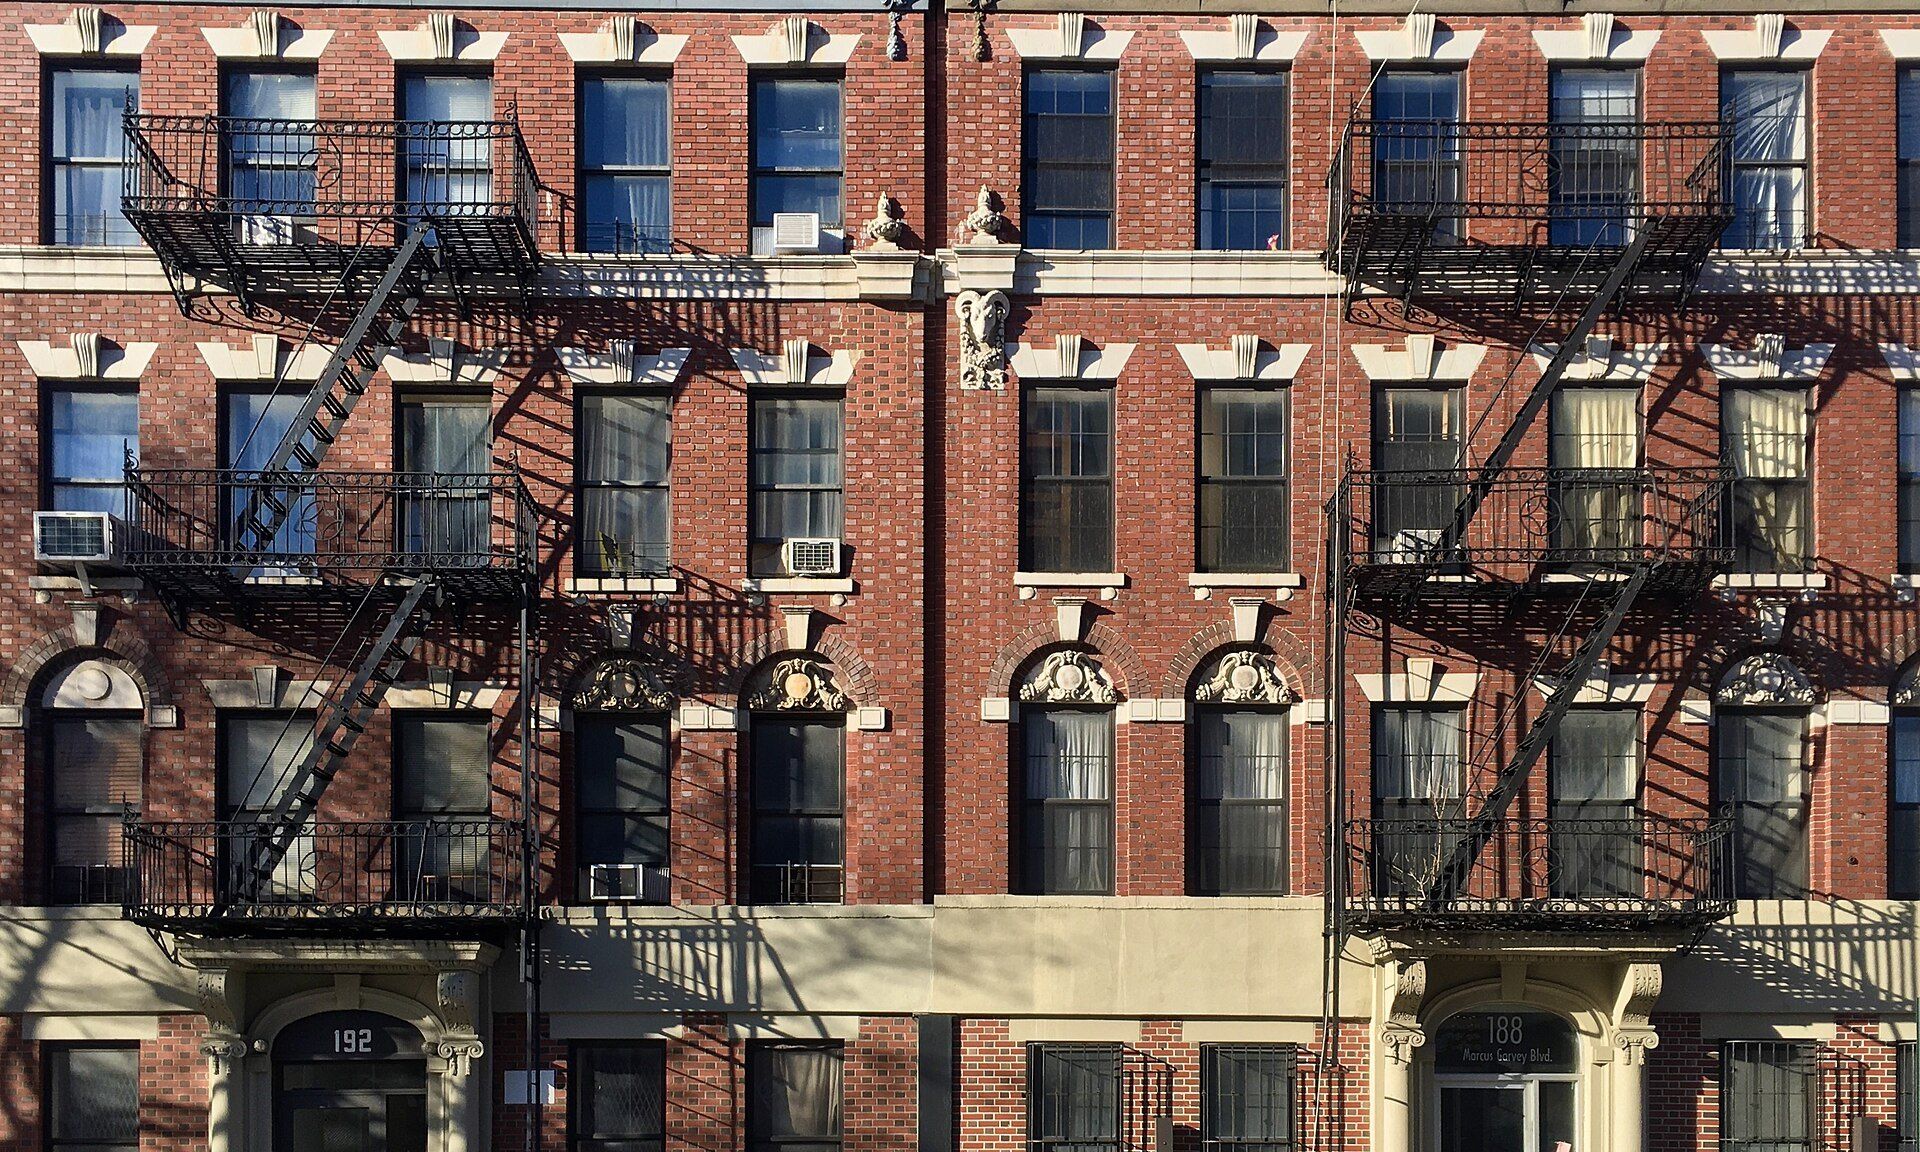
The Tenement House Act of 1879, known as the Old Law, was the first to govern the physical form of these buildings. It required fire escapes and a window facing fresh air and light in every room.3 A window could open onto the street, the rear yard or an interior shaft. The act did nothing for tenements already standing or for rowhouses already cut up into apartments, and it left alone the core difficulty of housing many households on a narrow lot.1
The first consequence: the dumbbell
The shaft clause produced a shape. Builders pinched in the side walls of the building near its middle to form small air shafts, and seen from above the footprint looked like a dumbbell.3 The Census Bureau’s housing glossary describes old law buildings as squeezed onto the standard lot with railroad flats, rooms set in a line like cars on a train, usually six stories or less with four apartments on each floor.4 The dumbbell remained the accepted plan for more than twenty years.1
What the shafts did
The shafts were too small to work. Below the top floor they gave little light or air. They filled with garbage, acted as flues that drew fire from floor to floor, and put neighbors’ windows so close together that privacy was lost.1 The Architectural League’s history makes the same judgment, adding that it took almost two decades for the law to admit that lot size was the real obstacle.2 By 1900, over half of the city’s three million people lived in tenements.2
The second problem: reform returns
Reformers kept pressing. A Tenement House Committee formed in 1898, and its work led to the state commission behind the next law.5 Governor Theodore Roosevelt appointed that commission in 1900. It reported in February 1901 to the new governor, Benjamin B. Odell Jr., and the Legislature held hearings almost at once.1 The idea that better housing needed bigger parcels had been gaining ground for several years. Design competitions in 1896 and 1900 set sites of 50 by 100 feet and 100 by 200 feet, and philanthropic builders such as the City and Suburban Homes Company put up complexes filling whole blocks.2
The second act: 1901
On April 12, 1901, two months after the report, the Tenement House Act of 1901 became law. It is known as the New Law.1 It required new buildings to have outward facing windows, indoor bathrooms, proper ventilation and protection against fire, and it was one of the first laws in the state to ban dark, badly ventilated tenements.5 Every room needed a window and every apartment its own toilet. Older buildings were not spared: the act ordered better lighting and one toilet for every two families.1 The Architectural League calls it an important part of the foundation of modern housing law.2
The second consequence: courts and corners
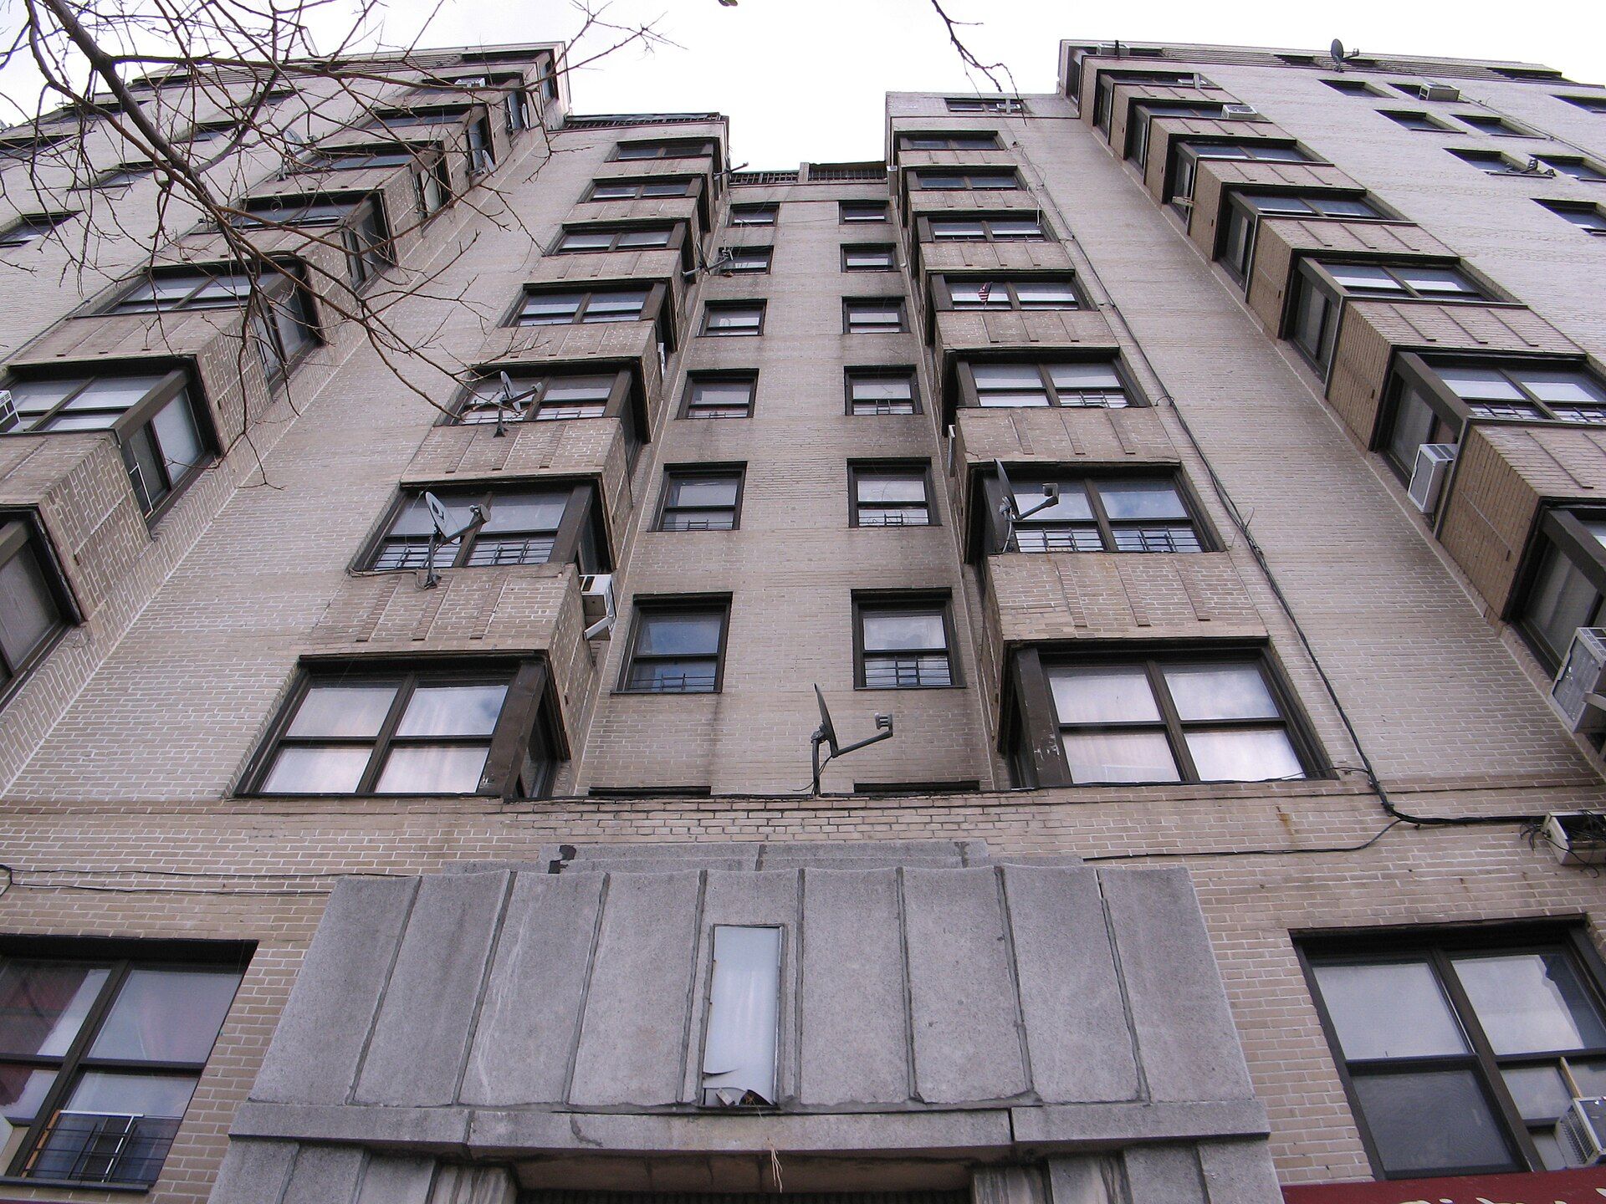
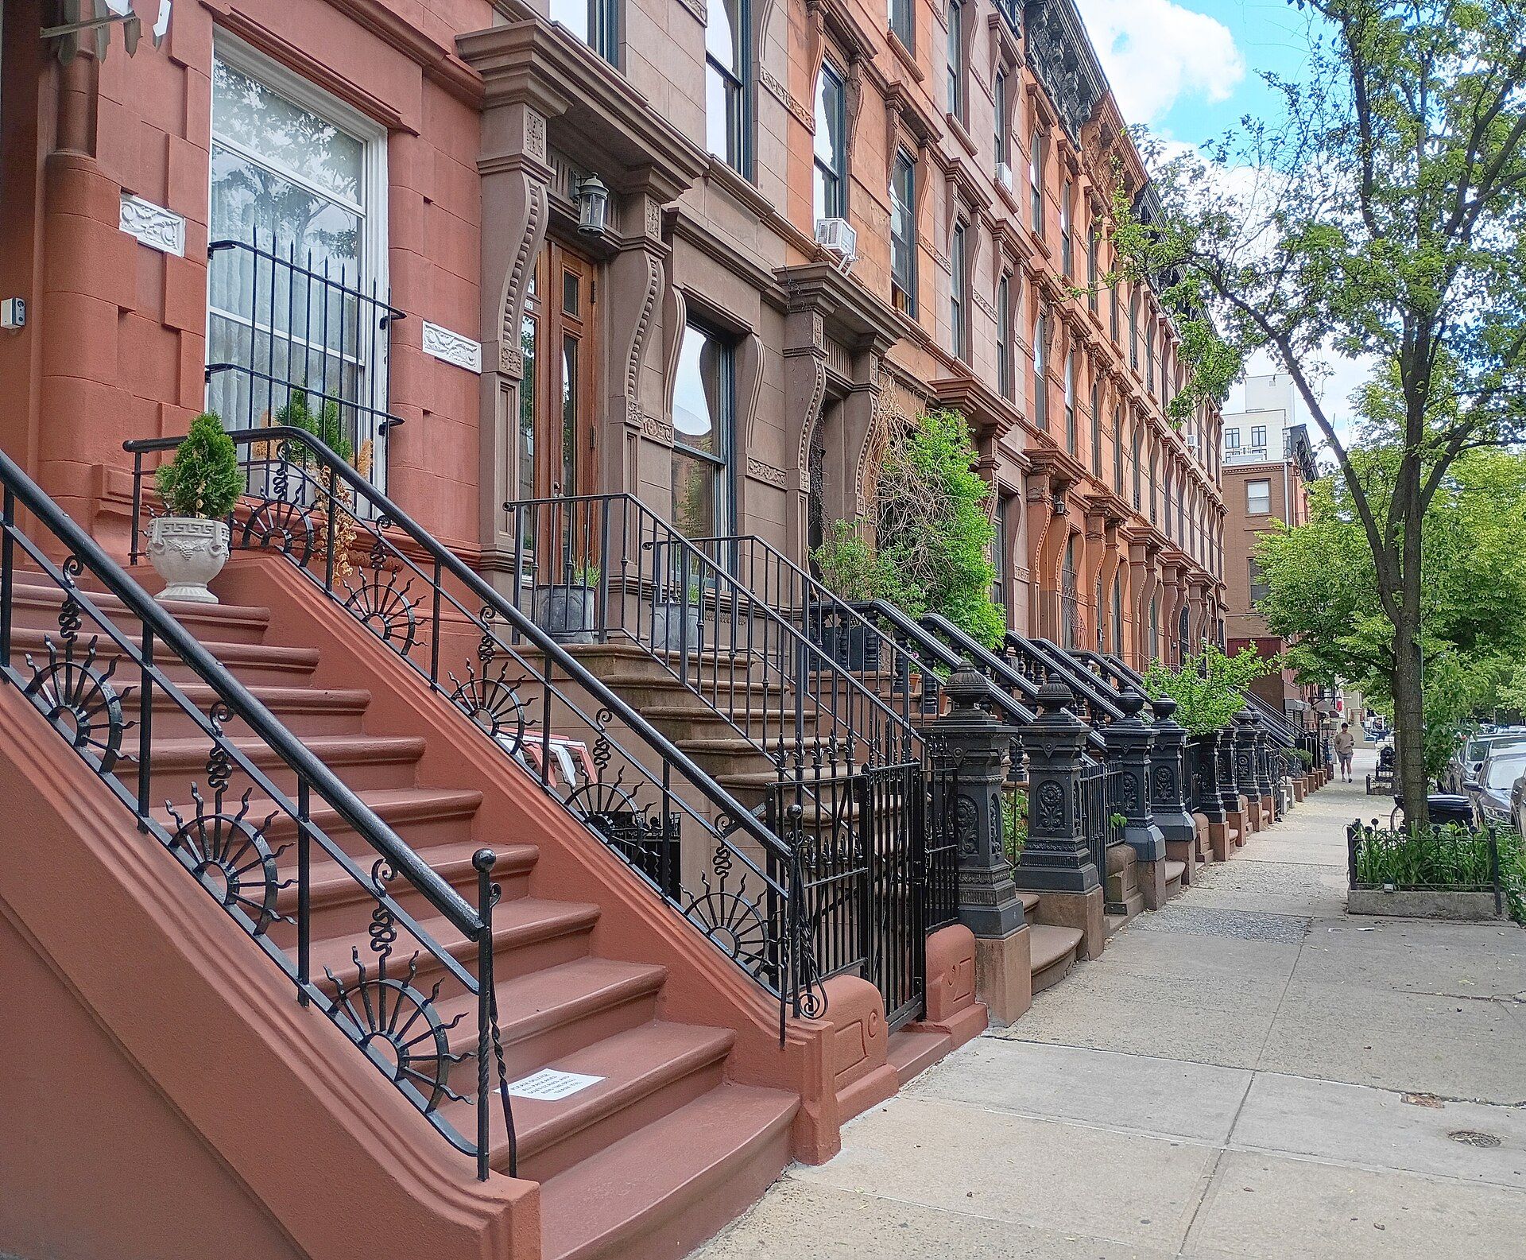
The new rules did not forbid building on a twenty five foot lot, but they made it very hard to plan a good one, and most new law tenements went up on lots thirty five feet wide or more.1 The Census glossary puts the typical width at forty feet or more, with courtyards or double sized air shafts.4 From above, the buildings formed an H, a C, an I or an L, and many took corner sites where two street fronts supplied light. To make up for the smaller share of lot they covered, they rose higher, often to six or seven stories with no elevator. Most were dressed in a Neo Renaissance style, and a burst of construction early in 1901 raced to get buildings started before the stricter requirements applied.1
Do tenements still exist?
They do, and they are still classed by these laws. Most of the city’s tenements went up between 1860 and 1910, first in Manhattan and Brooklyn and later in the Bronx.2 The city’s housing survey long sorted apartment buildings into old law tenements from before 1901, subject to the acts of 1867 and 1879, and new law tenements from 1901 to 1929.4 A Tenement Museum post shows how an old building can still be dated this way: stair landings with windows onto an air shaft mark a dumbbell plan, built between the laws of 1879 and 1901.7 The timeline below sets the four dates side by side. In New York the word therefore names a date of construction as much as a condition, and many such buildings are ordinary walk up apartments today. A 2022 opinion essay in City Limits set the tenements Jacob Riis photographed in 1890 beside present day problems of mold, lost heat and broken elevators, while crediting the Multiple Dwelling Law with basic standards.8
The line drawn in 1929
The tenement era closed with a new statute. From 1929 onward, new buildings answered to the Multiple Dwelling Law. The glossary notes that it let fans and ducts stand in for windows in halls and baths, raised height and bulk limits, and made room for the interior corridor lined with apartments on both sides.4 What came after is covered under the Multiple Dwelling Law, and the age grouping that bundles all three regimes together is described under prewar buildings.